
Ever wonder why one contractor can turn around a bid in a heartbeat while you spend an entire weekend burning the midnight oil?
Part of you wants to believe they just rushed it — cut corners, eyeballed the numbers, and are one bad estimate away from a disaster. After all, being thorough matters, right? You’re the one doing this the “right” way.
But then it turns out they’re doing an excellent job. Landing the bid and actually making money on the job.
So what gives? Are they better at math? Do they have some kind of estimating sixth sense?
Nope and nope!
They’re just not counting everything by hand. They’re using construction takeoff software.
Construction takeoff software does one simple job: it reads construction plans and tells contractors exactly how much material a project needs.
Think of it as a digital tape measure for blueprints. Instead of printing dozens of plan sheets, highlighting walls with different colored markers, and manually adding up square footage, linear feet, and quantities — the software does the heavy lifting for you.
That means fewer missed materials, faster estimates, and a much lower chance of winning a job with a bid that ends up losing you money.
Here’s what that actually means for you:
- A takeoff turns plans and specs into measured quantities
- It covers items like concrete, drywall, flooring, roofing, and MEP
- Even a small mistake on a $2,000,000 job can lead to a six-figure cost swing
- Manual takeoffs can take 15 to 40 hours
- Digital tools can cut that to 5–15 hours, and some AI-based tools can cut it to 1–4 hours
A good construction takeoff helps:
- Order materials at the right time
- Avoid overbuying or shortages
- Plan labor with fewer surprises
- track drawing changes with less confusion
- cut down on math errors and scale mistakes
So no, that other contractor isn’t smarter than you, and they’re definitely not cutting corners. They just stopped doing the one thing you’re probably still doing by hand. Read on, and you’ll be running your takeoffs the same way—so you can stop burning the midnight oil and start burning through bids instead.
What a construction takeoff is
A construction takeoff is the step where you review project drawings and specs, then identify, measure, and quantify every physical part needed for the job before pricing starts. Put simply, it turns plans and specifications into measured quantities for construction estimating. That quantity list is the base of the estimate.
A takeoff is about quantities. An estimate is about cost. A bid goes one step further and adds overhead, contingency, and profit. So if the quantities are off, the estimate will be off too, even when pricing is done with care.
How takeoffs connect plans to estimates
The workflow is pretty straightforward: review the plans and specs, measure by trade, add waste factors, then price materials and labor. In the U.S., takeoffs use standard units throughout:
- square feet (SF) for flooring and drywall
- linear feet (LF) for piping and trim
- cubic yards (CY) for concrete and earthwork
- each (EA) for single items like doors, fixtures, and outlets
Before you measure, confirm the drawing scale against a known dimension. That step matters more than people think. PDFs often end up scaled differently during export, and one early scale mistake can throw off every measurement after that.
What a takeoff typically includes
Each line item should list the description, quantity, unit, waste factor, and labor assumption. It also helps to include notes tied to plan sheets or specification sections so there’s a clear audit trail during review. Waste factors account for cutting, breakage, and installation loss.
From there, the quantities are grouped by trade and material type.
sbb-itb-5eea312
What gets counted in a construction takeoff
A construction takeoff breaks the job into trades and assigns the right unit to each scope item. That matters because each trade is bought and installed in its own way. If the unit is off, the estimate is off too.
Common takeoff items: concrete, drywall, flooring, piping, and roofing
Concrete is measured in cubic yards (CY) for poured items like slabs, columns, and walls. A full concrete takeoff also includes linear feet of rebar, square feet of formwork, and item counts for anchor bolts and sleeves. The volume formula is simple:
Volume = area × thickness ÷ 27.
Drywall is measured by surface area in square feet (SF). You get that by taking wall perimeter times height, then subtracting openings. That SF total is then turned into a sheet count, usually by dividing by 32 for standard 4×8 panels.
Flooring uses that same area-based approach and is measured in SF from the floor plan. Roofing is also measured in SF, but many crews talk about it in squares, where one square equals 100 SF.
Mechanical, electrical, and plumbing (MEP) work a bit differently. Pipe runs, conduit, and ductwork are measured in linear feet (LF). Fittings, valves, fixtures, outlets, and panels are counted one by one. One common miss: vertical runs through walls and floors, especially on 2D plans.
| Trade | Primary Unit | Also Counted |
|---|---|---|
| Concrete | Cubic Yards (CY) | Rebar (LF), Formwork (SF), Anchor Bolts (EA) |
| Drywall | Square Feet (SF) / Sheets | Corner Bead (LF), Access Panels (EA) |
| Flooring | Square Feet (SF) | Underlayment (SF), Transition Strips (LF) |
| MEP | Linear Feet (LF) | Fixtures, Valves, Outlets, Panels (EA) |
| Roofing | Squares (100 SF) | Drip Edge (LF), Ridge Caps (LF), Vents (EA) |
Other components that affect cost and scope
The same logic carries across the rest of the job. Framing is counted by studs and linear feet of plate and header material. Insulation is measured by area or volume. Doors and windows are counted one at a time. Finishes are measured by area and linear feet. Fixtures and equipment are counted by unit. Site work is usually measured in cubic yards or tons.
Miss one item in any of those groups, and the problem goes beyond materials. It can throw off labor planning and turn into a costly change order in the middle of the project.
Plans tell you where something goes. Specifications tell you what it is. So even if the quantity is right, the takeoff can still miss the mark if the material is wrong – the wrong concrete mix, the wrong insulation R-value, or the wrong paint finish can cost just as much as an item that never got counted at all.
Why accurate takeoffs matter for cost control and scheduling
When the quantities are off, everything that follows starts to slip. Pricing gets shaky. Purchasing gets messy. Schedules move. Staffing plans stop matching the work. Since materials make up 40% to 60% of total project costs, even a small counting mistake can snowball into a major budget issue. That’s why the takeoff needs to be right before pricing begins.
Better estimates and fewer bid errors
A low bid tied to missed scope can wipe out margin in a hurry. Research shows that for projects won with inaccurate numbers, the average profit loss is about 3% per project. That may not sound huge at first glance, but on a large job, 3% disappears fast.
Miss one wall assembly, and the job can start in a hole on day one. From there, you’re often dealing with a change order, extra labor pressure, or a budget that’s already off balance.
Stronger procurement planning and jobsite sequencing
Accurate quantities shape both what you buy and when you buy it. A precise takeoff gives the purchasing team a clear order plan, so materials show up in step with the construction sequence.
That matters more than people think. If materials arrive too early, cash gets tied up and the site gets crowded. If they arrive too late, crews stand around waiting, and time starts burning.
Waste factors matter too. Different trades need different overages, and the takeoff should account for that from the start:
- Framing lumber usually needs a 10% to 15% overage
- Drywall often runs 5% to 12%
- Concrete usually needs about 3% to 5% above calculated volume
Using those trade-specific percentages during takeoff helps purchase orders match job conditions instead of wishful thinking.
Manual takeoff vs. digital takeoff
Digital workflows help contractors hold onto accurate numbers when plans shift. Manual takeoffs take more time and leave more room for mistakes. Digital tools can automate calculations, speed up revisions, and give teams one shared record of every count. With real-time cloud access, everyone can stay on the same page when drawings are updated.
Simply put, digital takeoff tools make the process faster, cleaner, and easier to manage. Digital estimating and construction management software also help teams update quantities sooner and stay aligned when plans change.
Digital takeoff tools and next steps for contractors
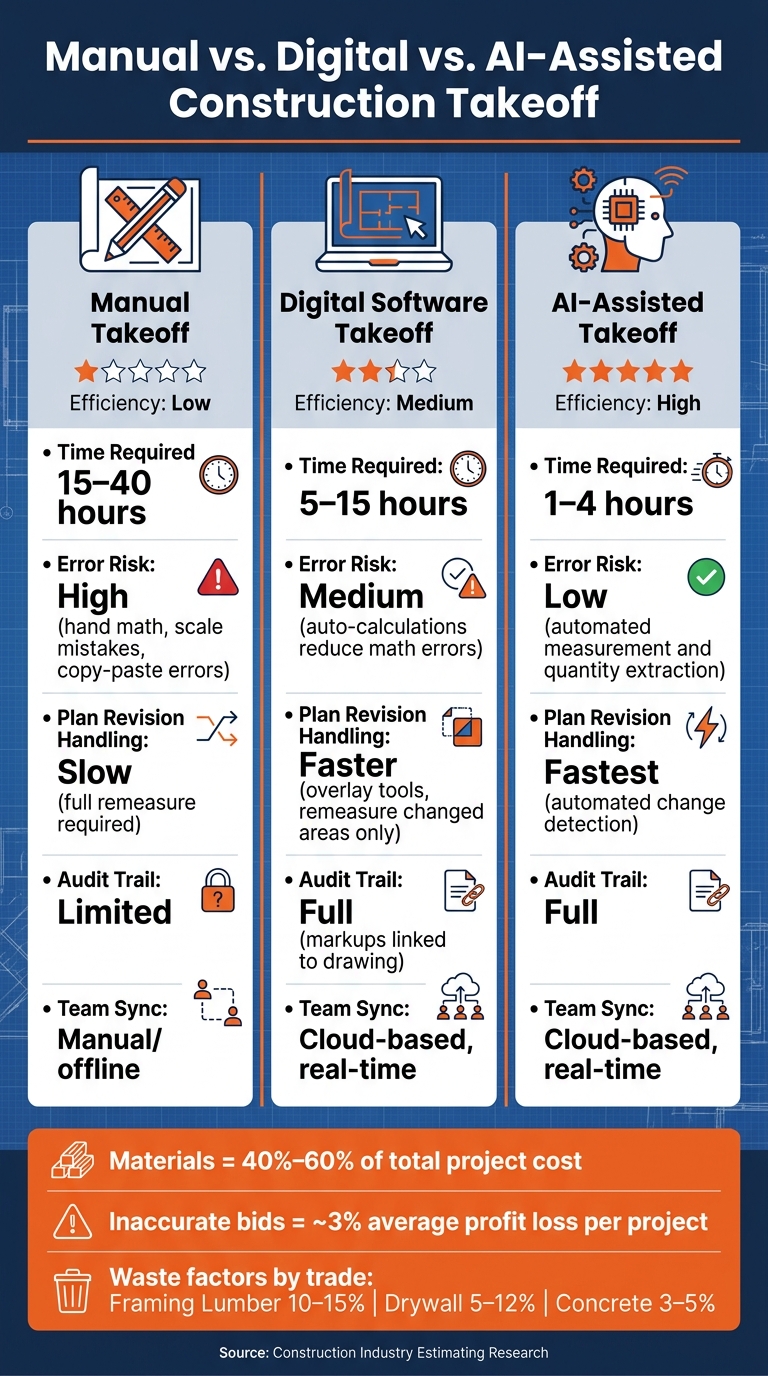
Manual vs. Digital vs. AI Takeoff: Time, Cost & Accuracy Compared
How software improves building construction cost estimates
The main upside of software isn’t only faster measuring. It’s the cleaner path from takeoff to estimating and team coordination.
Digital tools speed up takeoffs and cut down on mistakes. On a mid-sized commercial project, manual measurements can take 15–40 hours. Digital software can cut that to 5–15 hours. AI-assisted tools can bring it down even more, to 1–4 hours.
As you trace a plan, the software calculates lengths, areas, and volumes for you. That means less hand math and fewer copy-paste mistakes. Each measurement stays linked to a visible markup on the drawing, which gives your team an audit trail. If someone wants to check a total, they can trace it back to the exact spot on the sheet.
When plans change – and they always do – overlay tools make version checks much easier. Estimators can compare drawing sets side by side and remeasure only the parts that changed. Cloud access also keeps revisions synced between office staff and field teams, so people aren’t working from different versions of the same plan.
Using Contractor Foreman to support estimating and coordination
After quantities are captured, they need to move into budgets, schedules, and purchasing. That’s where Contractor Foreman fits in. It keeps takeoff quantities tied to estimates, schedules, documents, and job costs in one system.
Contractor Foreman brings together project management, financial tracking, scheduling, document management, and mobile access in a single platform. In plain English, that makes it easier to carry takeoff data from estimating into project planning without retyping numbers into separate tools. Its QuickBooks and Zapier integrations also help keep financial records and workflows connected.
Conclusion: Accurate takeoffs lead to better project outcomes
The goal is simple: turn plan data into accurate quantities, then use those numbers to keep the job on budget and on schedule.
FAQs
Who prepares a construction takeoff?
At larger firms, estimators usually lead the takeoff. They review the drawings, measure quantities, and pin down the materials and scope.
Preconstruction managers may step in to set the approach and handle quality checks. Project managers, architects, engineers, and field superintendents may also review the takeoff to flag constructability issues, confirm the design intent, and account for field conditions.
In smaller construction businesses without a dedicated estimator, the owner or builder often handles the takeoff.
What’s the difference between a takeoff, estimate, and bid?
They’re connected, but they’re not the same thing.
A takeoff measures and counts the materials, labor, and equipment shown in the plans.
An estimate adds costs to those quantities to work out the projected job cost.
A bid is the formal proposal built from that estimate and sent to the owner.
How do I choose the right takeoff software?
Choose takeoff software that lets you upload and measure digital/PDF drawings, count and itemize quantities, and trace each quantity back to the exact markup on the drawing for review.
Put speed and accuracy first. Look for automated calculations, checks that help spot gaps or inconsistencies, and flexible ways to organize work by trade, system, floor, or phase. Templates can also keep your process consistent from job to job.







