
Have you ever sat down with a ruler and a calculator, trying to measure every wall, room, and roof line by hand until you go cross-eyed?
Yeah, that can eat up an entire evening — an evening you could’ve spent thinking about how to grow your construction business, or hey, just resting!
And then, after all that squinting, you realize your bid is off by a few hundred square feet. So you go back to square one — RE-measuring, RE-calculating, RE-doing hours of work you already did once.
Argh!
It’s the age of AI and Roombas. Why are you still doing this to yourself?
This is exactly the thing takeoff services save you from.
What is a Construction Takeoff Service?
A takeoff service measures every wall, room, and material on the plans to give you an exact quantity — so you get accurate estimates. It reads the plans and specs, catches revisions and addenda before they bite you, and hands you a quantity report you can actually build a bid on.
What A Takeoff Service Actually Handles:
- Reviews architectural, structural, civil, and MEP drawings
- Checks scale, revisions, and addenda
- Reads specifications to match the right materials and assemblies
- Measures items in the right units, like EA, LF, SF, and CY
- Separates net quantities from material quantities with waste
- Sends back reports, marked-up plans, assumptions, and spreadsheet files
- Gives contractors a starting point for estimating, purchasing, and job planning
In short: Takeoff services turn plans into usable quantities, so contractors can price jobs with fewer misses and better control.
How takeoff services review drawings and specifications
A takeoff specialist starts by mapping the project scope across architectural, structural, civil, and MEP plans.
| Drawing Type | What Specialists Look For |
|---|---|
| Architectural | Building layout, room arrangements, and finish schedules |
| Structural | Beam sizes, column details, foundation requirements, and rebar specs |
| MEP | Mechanical, electrical, and plumbing systems; coordination of system overlaps |
| Civil | Site work, utilities, grading, and drainage |
This map shows the estimator what belongs in the count and what doesn’t. It sets clear scope boundaries, so each trade gets counted once and nothing slips through the cracks.
Checking plans, scale, scope, and addenda
One of the first jobs is checking the drawing scale.
Scanned or exported PDFs can shift scale, and when that happens, every measurement can be off. Before any measuring starts, the file should be calibrated to a known dimension, like a door width, gridline, or dimension callout.
If dimension callouts are available, specialists lean on those instead of a scale ruler because they show the designer’s legal intent.
Revision dates matter too. Architectural, structural, and MEP sets need to match the latest issue. Specialists cross-check every set and fold in any addenda before measuring begins, so the quantities reflect the current scope, not an older version of the job.
Reading specifications to match the right materials and assemblies
Specifications fill in the details that drawings alone can’t confirm.
That’s how a takeoff gets matched to the right product, not just the right size. This can cover concrete mix design, paint finishes, insulation R-values, and fire-rated door assemblies. Those details usually don’t show up on the floor plan, so using drawings by themselves can tie the takeoff to the wrong material assumptions.
Specialists also flag approved substitutions, so the takeoff lines up with approved materials.
Once the scope and materials are set, the takeoff moves into counts, lengths, areas, and volumes.
sbb-itb-5eea312
What quantities construction takeoff services measure
Construction takeoffs measure each scope item in the same unit contractors use to buy, install, and price it. That sounds simple, but it matters a lot. A unit mismatch – like measuring wall area in linear feet instead of square feet – can wreck a budget fast.
Common measurement methods: count, linear feet, square feet, and cubic yards
Most U.S. takeoffs use four basic units: count (EA), linear feet (LF), square feet (SF), and cubic yards (CY).
Items like doors, windows, light fixtures, and plumbing fixtures are counted one by one. Pipe runs, conduit, wall plates, and trim are measured in linear feet. Drywall, roofing, flooring, and formwork are measured in square feet. Concrete slabs, footings, and earthwork volumes are calculated in cubic yards.
| Category | Typical Items | Unit |
|---|---|---|
| Concrete | Slabs, footings, columns | Cubic Yards (CY) |
| Concrete | Formwork area | Square Feet (SF) |
| Framing | Wall plates, headers, sills | Linear Feet (LF) |
| Framing | Studs, joists, rafters | Count (EA) |
| Finishes | Drywall, roofing, flooring, painting | Square Feet (SF) |
| MEP | Pipe, conduit, ductwork | Linear Feet (LF) |
| MEP | Fixtures, valves, panels | Count (EA) |
| Earthwork | Excavation, backfill, cut/fill | Cubic Yards (CY) |
In practice, these quantities are usually sorted by trade, floor, zone, or phase. That makes it easier for estimators to match the takeoff to the way work gets bought and priced.
Examples of takeoff outputs contractors use
This is what those units look like in day-to-day takeoff reports.
A drywall takeoff includes board area, plus screws, tape, and related framing tied to that measured area. A concrete takeoff breaks out slab volume, footing volume, and column pours. It also reports formwork separately and counts reinforcing steel separately.
A roofing takeoff measures roof area and includes laps and accessories that change total material needs. A door-and-window takeoff counts each opening by type, size, and hardware package.
That gives estimators trade-by-trade quantities they can check without a lot of guesswork, then plug into pricing.
Waste factors, overlaps, and accessories that affect accuracy
A quantity takeoff measures the net quantity shown on the drawings.
A material takeoff adds waste, overlaps, and order quantities for buying materials. Both figures matter, and a solid takeoff keeps them separate so the audit trail stays clean.
Standard waste factors used in U.S. construction include:
- Framing lumber: 10–15%
- Drywall: 10–12%
- Flooring: 10–15%
- Concrete: 3–5%
- Tile: 10–20%
Waste is only part of the story. Some materials also need lap or overlap allowances. Rebar splices, roofing shingle overlaps, and siding courses all need extra material beyond the net measured amount.
Accessories matter too. A drywall takeoff should include corner bead in linear feet, along with screws, joint compound, and tape. A concrete takeoff should also include anchor bolts and sleeves. Those details shape the report contractors use next for pricing and procurement.
What contractors receive from a takeoff service and why it matters
After the measurements are finished, a takeoff service sends back more than a list of totals—it delivers a full package.
That matters because contractors need to see how the numbers were built, not just the final count. These outputs turn measured drawings into quantities that are ready for building construction cost estimates.
Takeoff reports, markups, and quantity summaries explained
A takeoff package usually includes an itemized quantity report, marked-up plans, a quantity summary, assumptions, and a spreadsheet export.
The itemized report lists each measured item with its description, unit, and quantity.
In most cases, it’s grouped by trade or CSI division, which makes pricing faster. The marked-up plans show where each measurement came from on the drawings, often with color-coding by trade or material type. That visual trail makes the takeoff easier to check and back up if someone asks, “Where did this number come from?”
The assumptions document explains what the service had to infer when the drawings weren’t clear. That can include assumed slab thickness, material grade, waste factors, and exclusions or inclusions pulled from the specifications. These notes give estimators a heads-up on items that may need follow-up before the bid is locked in.
Many takeoff services also send the data as a spreadsheet export, such as Excel or CSV. That way, teams can move quantities into their estimating process without typing everything again.
How takeoff data supports estimating, forecasting, and procurement
Reliable quantities help streamline cost calculations, purchasing, and scheduling.
For procurement, the material takeoff shows purchasing teams how much to order. That can cut down on emergency buys and keep crews from standing around waiting for materials. For scheduling, measured quantities can be turned into labor hours and crew sizes once productivity rates are applied. That gives teams a more realistic timeline from day one.
It also helps to keep the net quantity takeoff (QTO) separate from the material takeoff (MTO). When drawings change, estimators can update only the affected quantities and use the original markups to pinpoint what changed.
Once quantities are set, the next step is deciding how to use them in estimating and purchasing.
Using takeoff data inside Contractor Foreman workflows
In Contractor Foreman, finalized quantities can flow into estimating, budgeting, purchase orders, subcontracts, and cost tracking without re-entry. That gives project teams a clean starting point for comparing actual costs against original quantities.
It also makes the handoff smoother between estimating, purchasing, and job cost tracking. Instead of retyping numbers from one system into another, teams can work from the same quantity baseline.
That workflow helps contractors weigh two paths: outsourced takeoff work or software-based takeoff.
How to choose between outsourced takeoff services and in-house software workflows
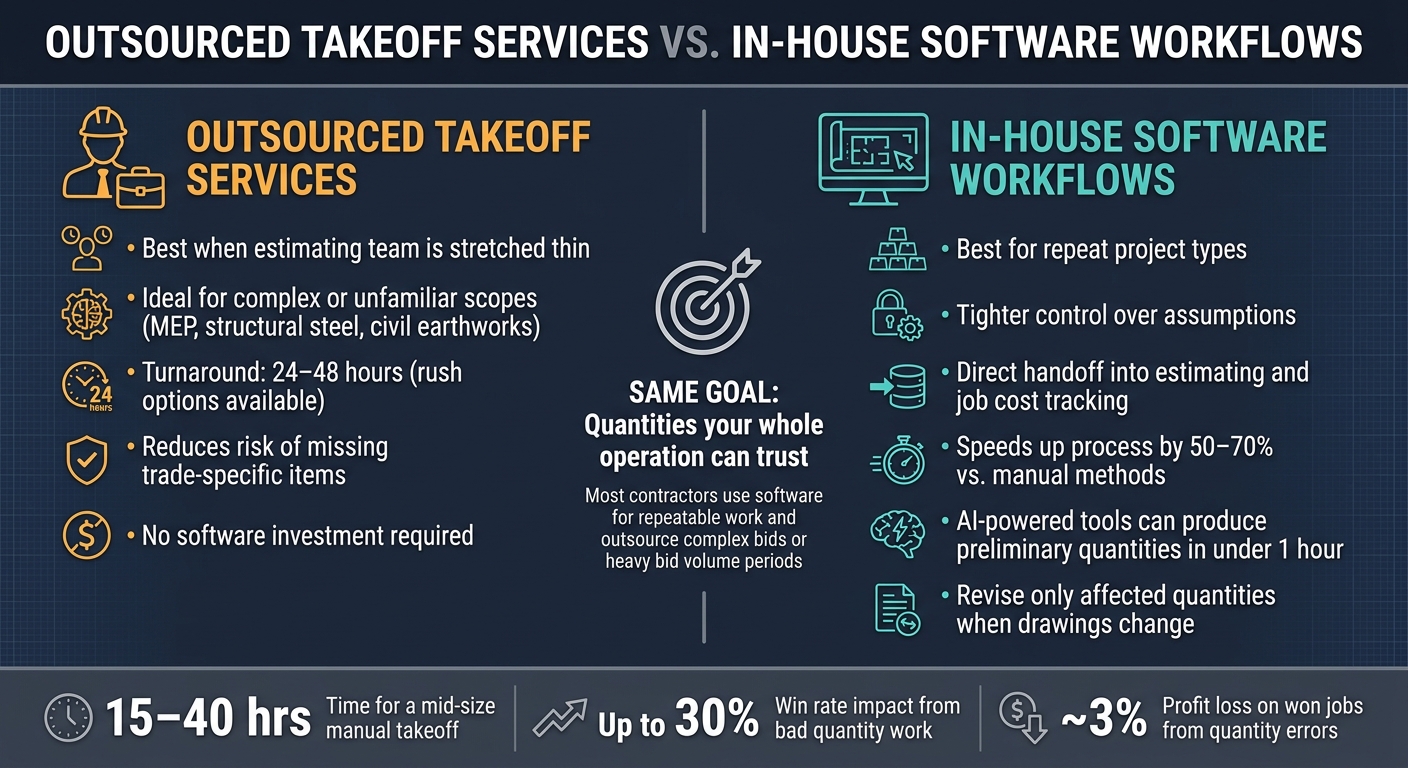
Outsourced Takeoff Services vs. In-House Software: Which Is Right for You?
Once quantities are measured, the next call is simple: who should handle the takeoff work?
When outsourced takeoff services make sense
Outsourcing is a good move when your estimating team is stretched thin. It also fits jobs with hard or less familiar scopes, like MEP systems, structural steel, or civil earthworks. In those cases, trade knowledge can help cut the risk of missing something.
Another plus is speed. Many takeoff services turn work around in 24–48 hours, and some offer rush delivery even faster.
If the work is repeatable and you care more about keeping everything under your roof, software usually makes more sense.
When software-based takeoff workflows make sense
In-house software is best for repeat project types, tighter control over assumptions, and a direct handoff into estimating and job cost tracking. Digital takeoff tools can shorten the process by 50% to 70% compared to manual methods. And AI-powered platforms can produce preliminary quantities in under one hour.
That speed matters when plans change, which they often do. Instead of waiting for an updated outside report, your team can revise only the quantities touched by the new drawings.
Inside Contractor Foreman, that also means quantities stay linked to estimating and job cost tracking.
Conclusion: Accurate quantities lead to better bids and better project control
Takeoff services handle the core work of estimating: reviewing drawings and specs, measuring each material and assembly, and producing reports that give contractors a solid starting point for pricing. Whether that work is done by an outside specialist or by your own team using software, the target stays the same: quantities your whole operation can trust.
Most contractors use software for repeatable work and outsource complex bids or periods of heavy bid volume. Accurate quantities help protect margins and make each step that follows easier to manage.
FAQs
What is the difference between a takeoff and an estimate?
A construction takeoff measures and records the project’s physical scope from drawings and specs. It covers quantities like counts, lengths, areas, and volumes. It does not include costs.
An estimate takes those takeoff quantities and turns them into a total project cost. It adds material pricing, labor, equipment, overhead, and profit to produce the final bid.
How accurate should a construction takeoff be?
A construction takeoff needs to be as accurate as possible because even small mistakes ripple through the entire estimate. They affect procurement, scheduling, and labor planning.
Modern digital and AI-powered tools can hit 95% to 99% accuracy on standard plans. But that’s not the main point. The main goal is to cut out guesswork, protect profit margins, and support competitive bids without padding the numbers with too much contingency.
Should I outsource takeoffs or handle them in-house?
It comes down to your team’s bandwidth, how hard the project is, and what resources you have on hand.
Outsourcing can cut bid prep time by 80% to 90%. That makes it a strong option for complex jobs, especially when you need specialist know-how and don’t have it in-house.
In-house takeoffs can still be a good fit for residential builders and smaller teams that want tighter control over the process. If you handle takeoffs yourself, digital takeoff software can help speed things up and cut down on manual mistakes.







