
A 2024 study found that “planning and scheduling issues” ranked as the #1 factor causing cost overruns in construction projects. That’s right – the biggest reason projects go over budget isn’t material prices or labor shortages. It’s poor planning.
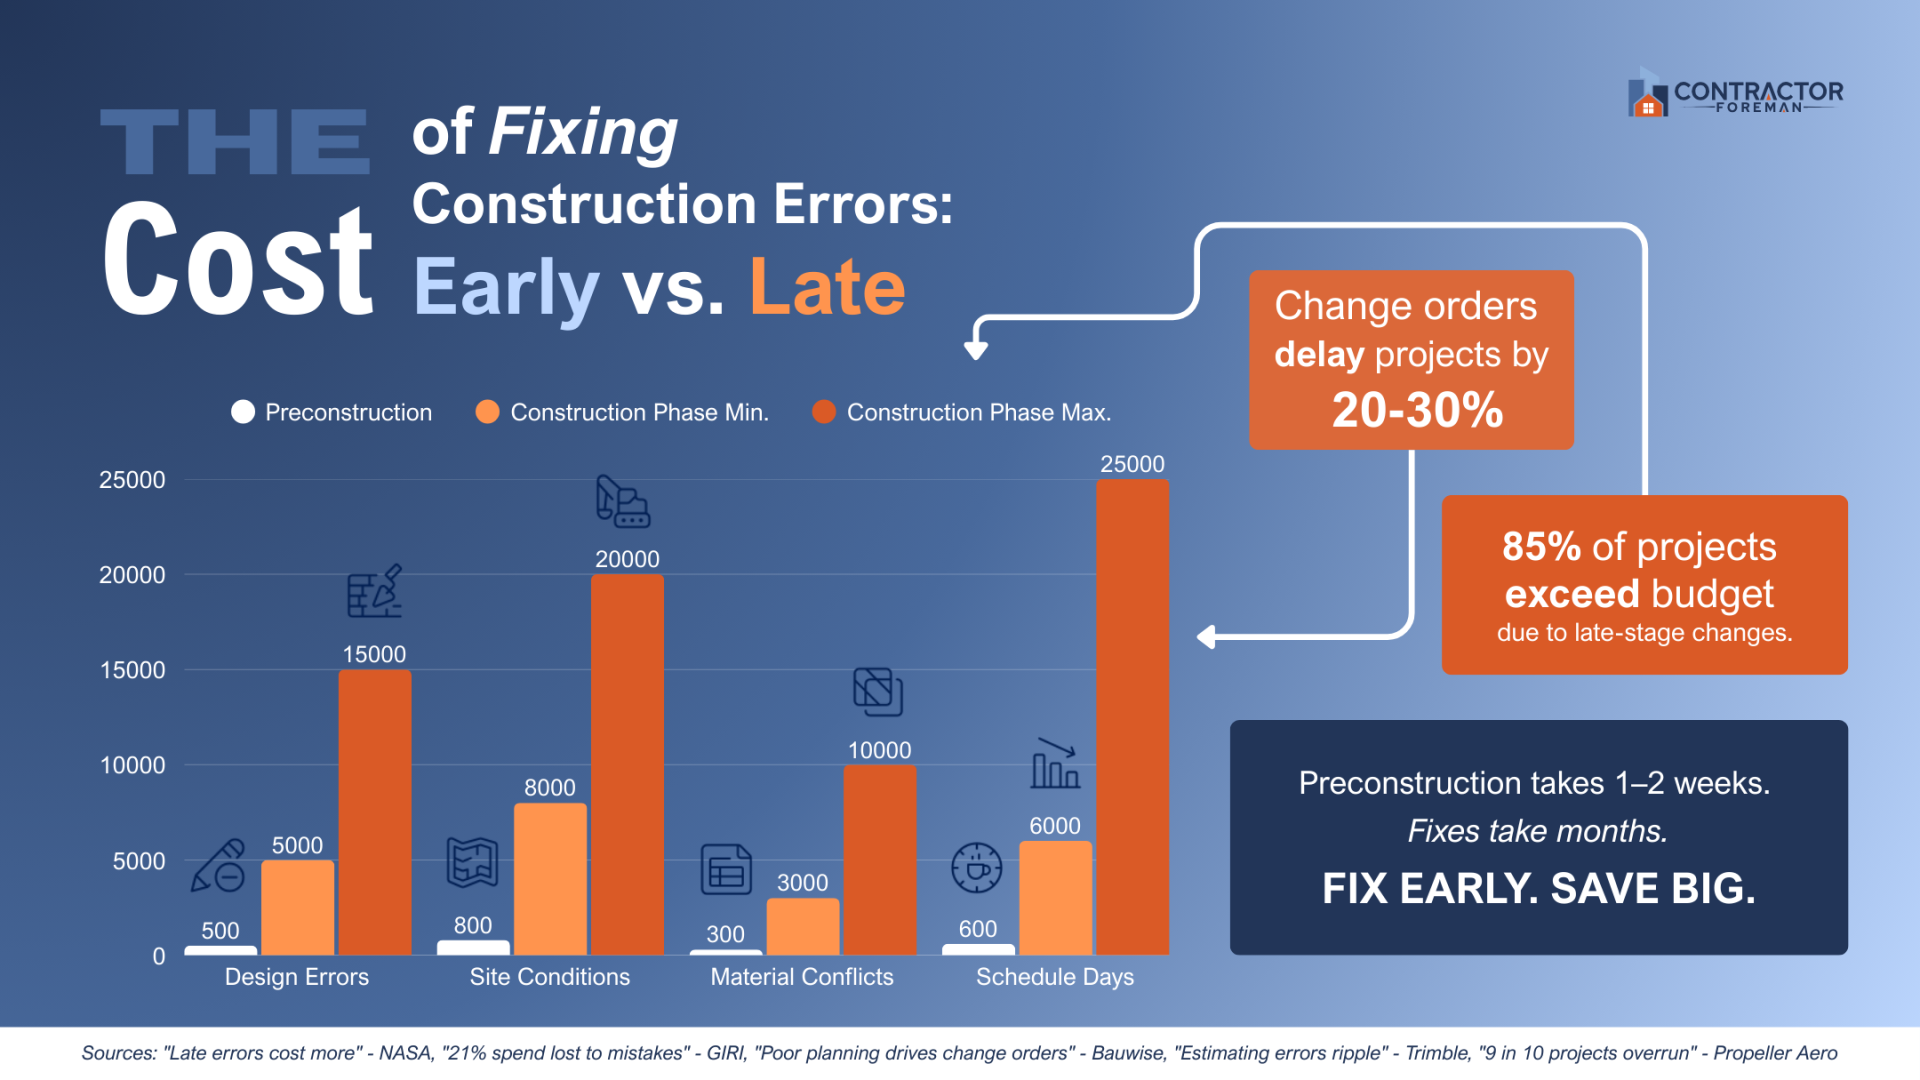
The construction industry has a planning problem, and it’s getting expensive. 85% of construction projects experience cost overruns, with an average of 28% going over budget. 32% of those cost overruns are due to estimating errors. And they’re problems that proper preconstruction planning would catch.
While big commercial contractors have entire preconstruction departments, residential contractors are juggling site visits, material orders, and crew management without dedicated planning teams. You’re expected to estimate accurately, coordinate schedules, and deliver on time with a fraction of the resources. When planning fails, you’re the one eating the costs.
Preconstruction planning isn’t just for massive commercial projects. Savvy residential contractors use simple but systematic preconstruction processes to catch problems early, control costs, and finish projects on time. The difference between contractors who struggle with constant surprises and those who consistently deliver profitable projects comes down to what happens before the first nail gets hammered.
When you plan properly up front, everything else gets easier.
What Is Preconstruction?
Preconstruction is the planning phase of a construction project that occurs after contract signing but before physical work begins. It includes design review, site assessment, cost verification, scheduling, and permit coordination to ensure projects start smoothly and stay on budget.
Here’s what residential preconstruction covers:
- Design Review: Making sure plans work in the real world, not just on paper.
- Site Assessment: Walking the property to spot problems before they become expensive surprises.
- Cost Verification: Double-checking that your estimate matches what materials and subs cost today.
- Schedule Planning: Figuring out when materials arrive, when subs show up, and how long each phase takes.
- Permit Coordination: Getting approvals lined up so you’re not waiting around with crews on payroll.
All these elements come together to build a roadmap that prevents delays and change orders.
What Preconstruction Isn’t
Many contractors confuse preconstruction with other parts of the job. Here’s what it doesn’t include:
- Just Estimating: Estimating gets you the job; preconstruction plans how to build it profitably.
- Only Design Work: Architects handle design; preconstruction makes sure you can build what they drew.
- Permit Applications: Preconstruction coordinates permits, but doesn’t replace the actual approval process.
- Construction Management: Preconstruction happens before work starts; project management happens during construction.
Residential preconstruction is simpler than massive commercial projects, but the principles are the same. A week of solid planning can save you weeks of delays and thousands in overruns.
Why Is Preconstruction So Important?
Today’s construction environment makes thorough preconstruction critical. Material prices change every week, subs are booked months out, and permit delays can derail entire schedules.
The Cost Control Reality
Schedule delays plague the industry. The Associated General Contractors of America’s 2024 report found that 53% of construction companies are experiencing cost-related delays or abandonments. When you’re paying crews, equipment rentals, and overhead costs while projects drag on, those delays get expensive fast. Most project delays, budget overruns, and contract disputes can be traced back to incomplete preconstruction planning.
The 10-to-1 Rule
Fixing problems on paper costs 10 times less than fixing them in the field. Catching a foundation issue during preconstruction might cost you a few hours of planning time. Missing it and having to redo foundation work costs thousands.
How Does Preconstruction Give You a Competitive Advantage?
Systematic preconstruction separates professional contractors from strugglers. Professionals plan thoroughly and deliver on promises. Strugglers wing it and deal with constant firefighting. Not to mention, clients nowadays increasingly expect detailed preconstruction communication.
The construction industry as a whole also recognizes the shift toward better planning.
“Preconstruction is the foundation of every successful construction project, and in 2025, its role will be more critical than ever. As the saying goes, ‘Failing to plan is planning to fail,’ and this is more evident in preconstruction as the industry faces growing pressures and increasing demands to deliver projects faster, smarter, and more sustainably.”
— Dr. Giovanna Brasfield, Brasfield & Associates LLC
When construction costs eat up two-thirds of every project dollar, thorough preconstruction planning becomes your best defense against overruns.
The 5 Essential Preconstruction Activities for Residential Contractors
Effective preconstruction breaks down into five core activities that every residential contractor can handle. You don’t need a team of specialists – just systematic approaches to catch problems before they cost you money.
1. Design Review (Can You Realistically Build the Blueprint?)
Don’t just trust the plans – question everything. Architects design beautiful spaces, but they don’t always think about how you’ll actually build them.
What To Look For:
- Structural conflicts (beam locations that block ductwork)
- Access issues (can you get materials where they need to go?)
- Code compliance gaps (room sizes, egress requirements, setbacks)
- Material conflicts (specifications that don’t match local availability)
Real Examples:
- A kitchen island that blocks the only path to carry appliances upstairs
- Bathroom layout that requires moving plumbing through structural beams
- Window placement that violates setback requirements
Walk through the plans room by room with your most experienced crew member. Ask “How would we build this?” If the answer involves expensive workarounds, flag it now.
Daily logs document design questions and resolutions. Team chat keeps everyone updated on plan changes.
2. Thorough Site Assessment
Your estimate was based on assumptions. Now it’s time to verify if those assumptions were correct.
Site Conditions To Verify:
- Soil conditions and drainage
- Utility locations and capacity
- Access for deliveries and equipment
- Existing structures that might complicate work
- Neighbor issues that could cause delays
Hidden Problems To Catch:
- Septic systems that aren’t where the drawings show
- Underground utilities that conflict with new construction
- Drainage issues that require expensive solutions
- Access limitations that add labor costs
Take photos, measurements, and notes. Don’t rely on memory when problems surface later. Daily logs capture site assessment findings with photos and notes that the whole team can access.
3. Cost Verification and Budget Refinement
Your initial estimate got you the job. Now make sure it’s accurate enough to keep you profitable.
Price Updates to Verify:
- Current material costs (lumber, drywall, windows, cabinets)
- Subcontractor availability and pricing
- Permit and inspection fees
- Equipment rental rates
Common Cost Surprises:
- Material price increases since your estimate
- Subs who are now booked solid and charging premium rates
- Permit fees that have increased
- Site conditions requiring additional work
Build realistic contingencies for the unknowns you’ll discover. Most residential jobs need a 5-10% contingency for small surprises. A real-time costs database tracks current material prices. Purchase orders help lock in supplier pricing early.
4. Schedule Development and Coordination
A schedule keeps materials, subs, and inspections aligned.
Critical Scheduling Elements:
- Material delivery timing (don’t order drywall before framing inspection)
- Subcontractor coordination (electrician rough-in before insulation)
- Inspection schedules (know when inspectors are available)
- Weather contingencies (plan for delays)
Common Scheduling Mistakes:
- Ordering materials too early (storage and damage risks)
- Booking subs without confirmed inspection dates
- Not building buffer time for weather delays
- Assuming inspectors are available when you need them
Coordination Challenges:
- Your electrician is booked for three weeks
- Permit approval is delayed two weeks
- Material delivery gets pushed back
- The inspector only comes out on Tuesdays and Thursdays
Team chat coordinates with subs in real-time. Daily logs track actual progress vs. the planned schedule.
5. Communication Planning and Expectation Setting
Establish how you’ll communicate with clients, subs, and suppliers throughout the project. Most project problems come from poor communication, not technical issues.
Client Communication Plan:
- How often you’ll provide updates
- What decisions they need to make and when
- How change orders will be handled
- What to expect during different phases
Subcontractor Coordination:
- Clear scopes of work for each trade
- Material responsibility (who provides what)
- Quality standards and cleanup expectations
- Schedule commitments and penalty clauses
Supplier Management:
- Delivery schedules and site access
- Quality standards and return policies
- Payment terms and discount opportunities
- Backup supplier contacts
Most construction disputes come from mismatched expectations. Spending time upfront clarifying who does what, when, and how prevents most conflicts. Team chat creates clear communication channels. Daily logs document decisions and changes so everyone stays informed.
Making Preconstruction Work for Small to Mid-Size Crews
Preconstruction sounds like something only big commercial contractors can handle. You might think you need dedicated departments and months of planning time. The truth is more straightforward. Smaller residential crews can use the same systematic approach, just scaled to fit how you work.
Keep It Simple at First
You don’t need a dedicated preconstruction department. Start with a simple checklist for every job and refine it based on what you learn.
Your first preconstruction process might be a one-page checklist covering design review, site walk, cost updates, and communication planning. As you get comfortable with the routine, add more detail where it helps.
The key is consistency. Use the same process on every job, even small ones. What you learn from a bathroom renovation applies to your next custom home.
Know What You’re Getting Into Time-Wise
Most residential preconstruction takes 1-2 weeks for smaller projects, 3-4 weeks for custom homes. It might feel like unnecessary overhead when you want to get started, but it prevents weeks of delays and thousands in potential overruns.
If thorough preconstruction prevents just one major change order or delay, it pays for itself many times over. Think about your last project that went sideways; would a week of planning have caught the problem? Most contractors find the ROI obvious once they see it work.
Use Technology That Helps
There are affordable software solutions that make preconstruction manageable for small crews. Daily logs document findings and decisions so nothing gets forgotten.
- Team chat keeps everyone coordinated without endless phone calls.
- Purchase orders track supplier commitments and pricing.
- Cost databases maintain current material prices so your estimates stay accurate.
You don’t need to use every feature – pick the tools that solve your biggest planning headaches.
Make It Standard Operating Procedure
Make preconstruction a standard part of every project. Train your team to ask the right questions and document what they find. Your crew should automatically walk through plans looking for problems and take site photos that capture potential issues.
The more you do it, the faster and more thorough you become. What takes two weeks initially might get done in a few days once everyone knows the routine.
Growing Your Contracting Business the Right Way
As you grow, systematic preconstruction becomes your competitive advantage. You can take on larger, more complex projects because you know how to plan them properly. Clients tend to trust contractors who demonstrate thorough planning and clear communication from day one.
Frequently Asked Questions
Here are the most common questions contractors ask about implementing preconstruction planning on residential projects.
Do I need preconstruction planning for small residential jobs?
Yes. Even a bathroom renovation benefits from design review and site assessment. Small jobs often have tight margins, so catching problems early matters more, not less. A simple checklist approach works for smaller projects.
What’s the biggest mistake contractors make during preconstruction?
Skipping the site assessment and trusting the plans altogether. Plans show what architects want to build, not always what’s possible on your specific site. Always verify utilities, access, and existing conditions before starting work.
How do I charge clients for preconstruction time?
Most residential contractors build preconstruction costs into their project overhead rather than charging separately. For custom homes, some contractors charge 1-3% of project cost upfront for detailed preconstruction services, then credit it toward the final bill.
Can preconstruction planning prevent change orders?
It prevents most surprise change orders caused by unforeseen site conditions, design conflicts, or missing specifications. You’ll still get client-driven changes, but you can plan for those and price them appropriately.
What preconstruction documents should I keep for every job?
Site photos with measurements, updated material pricing, subcontractor quotes with dates, permit application records, and notes on any plan changes or client decisions. These protect you if disputes arise later.
Build Your Foundation for Success With Contractor Foreman
Poor preconstruction planning causes most project delays and cost overruns. The five activities we covered today—design review, site assessment, cost verification, scheduling, and communication planning—work together to catch problems before they become expensive.
Contractor Foreman helps you streamline all these activities on one convenient platform. Daily logs, team chat, purchase orders, and cost databases eliminate scattered notes and missed communications. Thousands of contractors have already mastered their preconstruction process using these tools.
Ready to transform your next project? Book a demo or start your free trial to see how systematic preconstruction planning becomes the foundation of profitable, stress-free projects.







